<-- style PDP --> 107 Wellington Street, Goderich - Detached for sale for $575,000
  • sold

107 Wellington Street

Goderich, Ontario, N7A 3T1 - Goderich (Town)

$575,000$000000

  • Neighbourhood

    Goderich (Town)

  • Major Intersection

    BRITTANIA ST & WELLINTON ST.

  • Listed Since: 81 day(s)

  • Last update: 69 day(s) ago

Overview

  • Property Type

    Detached, 2-Storey

  • Bedrooms

    3

  • Bathrooms

    2

  • Basement

    Unfinished

  • Kitchen

    1

  • Total Parking

    4 (1 Detached Garage)

  • Lot Size

    66x104 (Feet)

  • Taxes

    $5,235.92 (2025)

  • Type

    Freehold

Property Description

Property description for 107 Wellington Street, Goderich

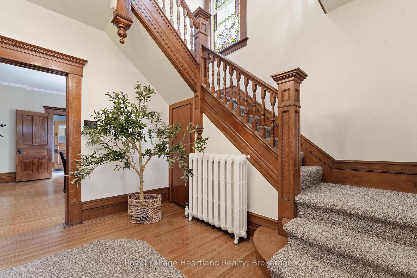
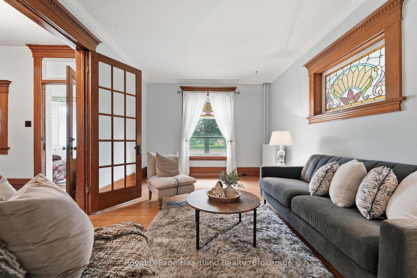
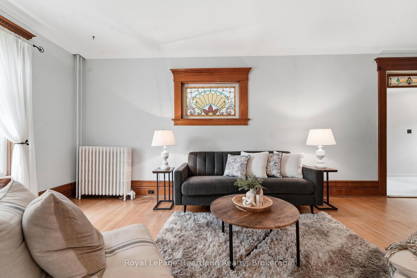
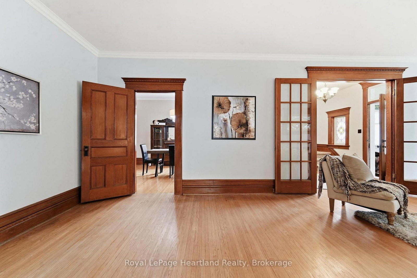
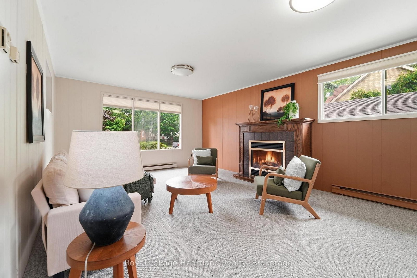
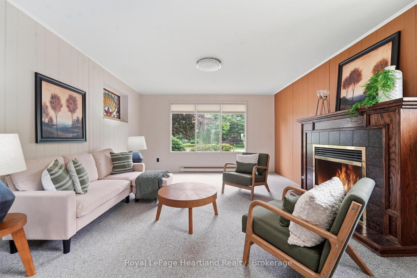
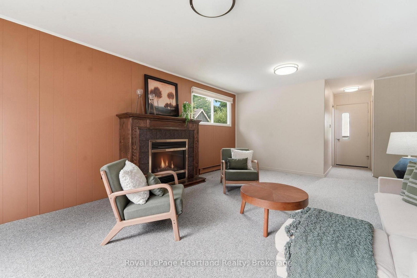
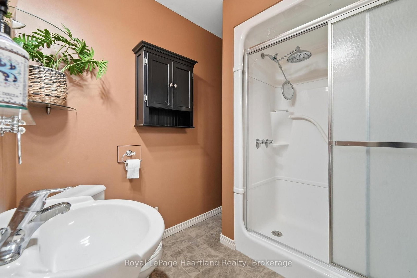
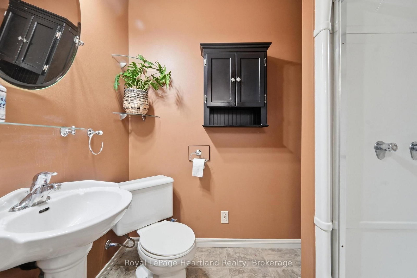
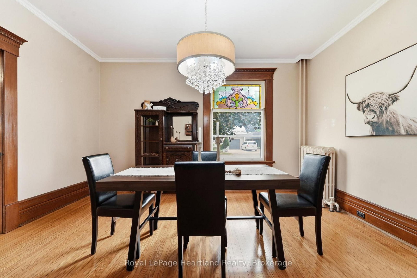
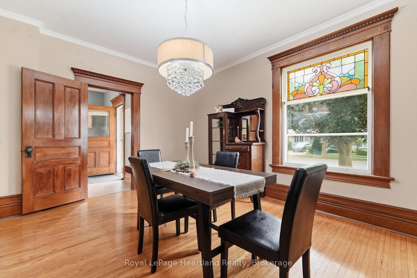
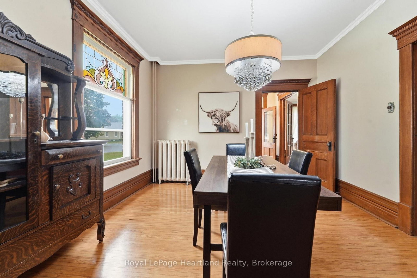
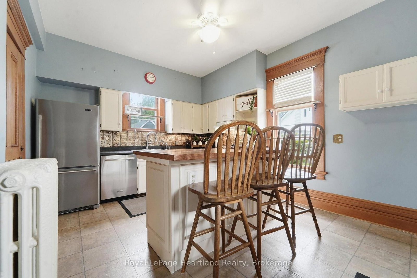
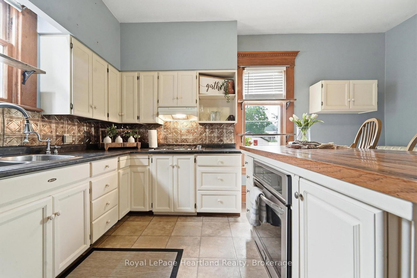
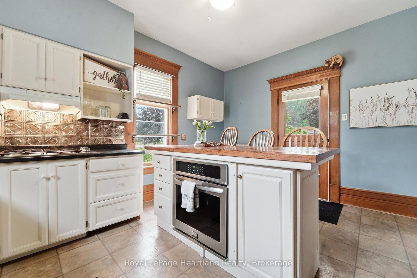
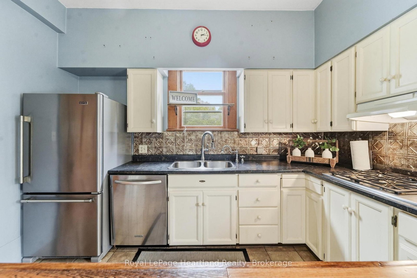
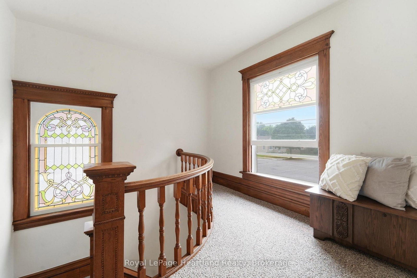
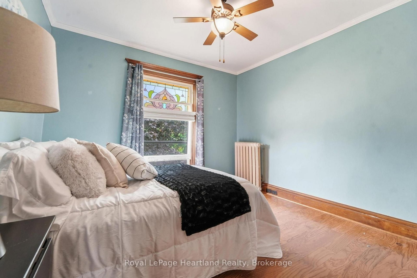
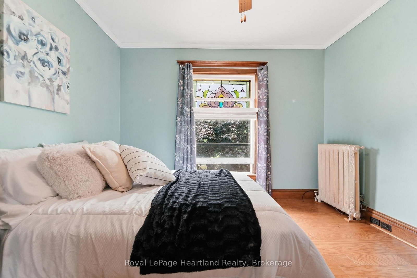
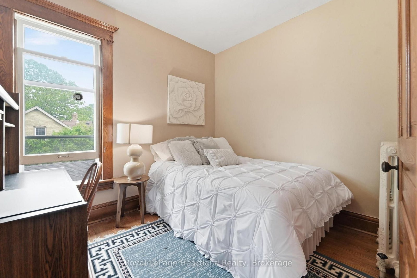
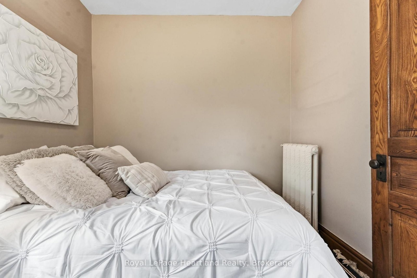
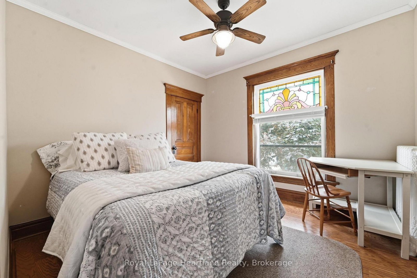
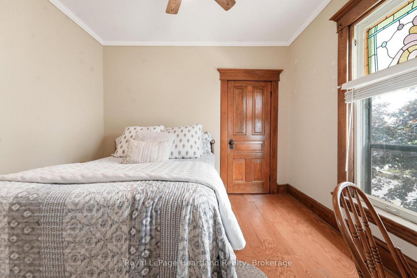
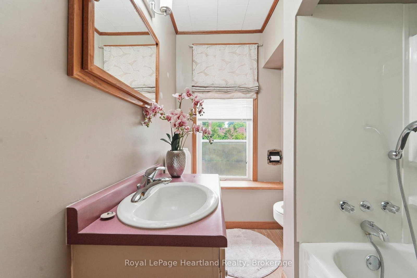
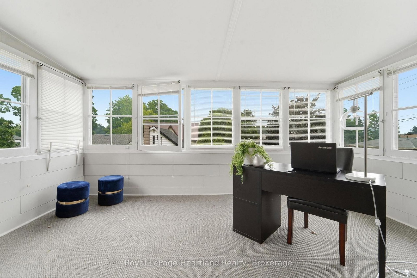
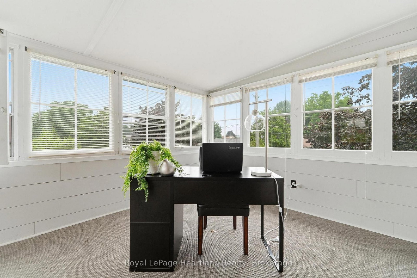
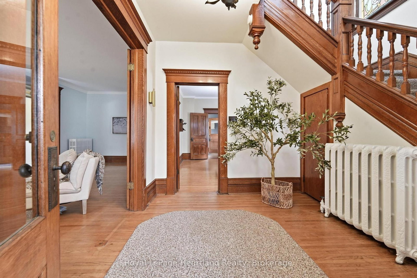
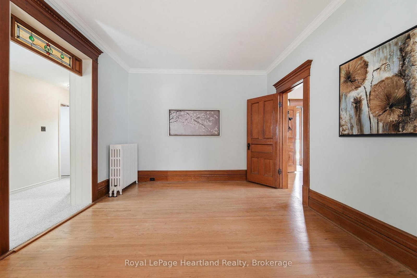
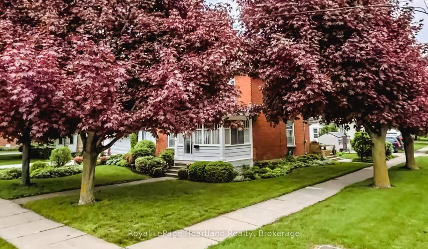
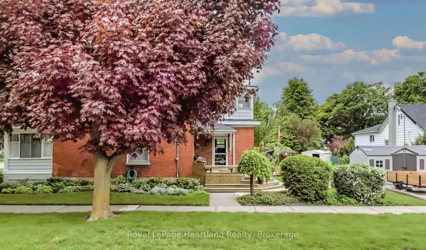
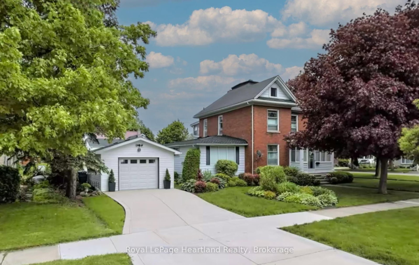
CHARMING 1900 CENTURY HOME ON A SPACIOUS CORNER LOT! Rich in history, character, and cherished family memories, this well-maintained 2-storey home offers the warmth and craftsmanship that only a century home can provide. Situated on a generous corner lot with two driveways and a detached garage, the property offers excellent parking, mature landscaping, and plenty of outdoor space to enjoy. Step inside and be welcomed by stunning original woodwork, stained glass accents, beautiful millwork, and timeless architectural details that showcase the home's heritage. The original staircase and craftsmanship reflect a level of quality rarely found today. Natural light fills the spacious principal rooms, creating an inviting atmosphere throughout.The main floor features a large living room, formal dining room, and a comfortable family room with a gas fireplace. With the adjoining 3-piece bathroom, this space could easily serve as a main-floor bedroom, guest suite, or area for multi-generational living.Upstairs you'll find three bedrooms, a full bathroom, and a charming 3-season sunroom overlooking the property. Ideal as a home office, reading nook, hobby room, or peaceful place to enjoy your morning coffee.Throughout the home you'll find well-proportioned rooms, beautiful original details, and an abundance of windows allowing natural light to pour in.Outside, the detached garage and dual driveways provide convenience rarely found with homes of this vintage. The spacious corner lot offers attractive curb appeal, privacy, mature trees, and room for gardening, entertaining, or simply relaxing outdoors.Whether you're drawn to the architectural details, timeless craftsmanship, or the opportunity to own a piece of local history, this home is truly special. Filled with character and charm, it offers the perfect blend of historic elegance and everyday functionality while creating the ideal setting for new memories to be made.

Listed by Royal LePage Heartland Realty

  • MLS #

    X13575594

  • Sq. Ft

    2000-2500

  • Sq. Ft. Source

    MLS

  • Lot Irregularities

    n/a

  • Year Built

    100+

  • Pool

    None

  • Drive

    Private

  • Garage

    Detached, 1 spaces

  • Total Parking

    4

  • Family Room

    Y

  • Den

    Y

  • Exterior

    Brick

  • Fireplace

    Y

  • Roof

    Asphalt Shingle

  • Foundation

    Stone

  • Elevator

    N

  • Water View

    n/a

  • Laundry Level

    Lower

  • Heat

    Other

  • A/C

    None

  • Water

    Municipal

  • Water Supply

    n/a

  • Sewers

    Sewers

  • Central Vac

    N

  • Kitchen

    4.68 x 3.54 ft Main level

  • Dining

    3.66 x 4.37 ft Main level

  • Foyer

    3.21 x 2.7 ft Main level

  • Living

    8.34 x 3.47 ft Main level

  • Family

    6.85 x 4.13 ft Main level

  • Bathroom

    2.18 x 2.38 ft Main level

    3 Pc Bath

  • Bathroom

    2.41 x 1.78 ft Upper level

    4 Pc Bath

  • Br

    3.18 x 3.35 ft Upper level

  • 2nd Br

    2.53 x 2.99 ft Upper level

  • Primary

    3.49 x 3.92 ft Upper level

  • Sunroom

    4.67 x 3.56 ft Upper level

  • Utility

    8.84 x 3.11 ft Lower level

  • Other

    7.15 x 3.45 ft Lower level

  • MLS #

    X13575594

  • Sq. Ft

    2000-2500

  • Sq. Ft. Source

    MLS

  • Lot Irregularities

    n/a

  • Year Built

    100+

  • Pool

    None

  • Drive

    Private

  • Garage

    Detached, 1 spaces

  • Total Parking

    4

  • Family Room

    Y

  • Den

    Y

  • Exterior

    Brick

  • Fireplace

    Y

  • Roof

    Asphalt Shingle

  • Foundation

    Stone

  • Elevator

    N

  • Water View

    n/a

  • Laundry Level

    Lower

  • Heat

    Other

  • A/C

    None

  • Water

    Municipal

  • Water Supply

    n/a

  • Sewers

    Sewers

  • Central Vac

    N

  • Kitchen

    4.68 x 3.54 ft Main level

  • Dining

    3.66 x 4.37 ft Main level

  • Foyer

    3.21 x 2.7 ft Main level

  • Living

    8.34 x 3.47 ft Main level

  • Family

    6.85 x 4.13 ft Main level

  • Bathroom

    2.18 x 2.38 ft Main level

    3 Pc Bath

  • Bathroom

    2.41 x 1.78 ft Upper level

    4 Pc Bath

  • Br

    3.18 x 3.35 ft Upper level

  • 2nd Br

    2.53 x 2.99 ft Upper level

  • Primary

    3.49 x 3.92 ft Upper level

  • Sunroom

    4.67 x 3.56 ft Upper level

  • Utility

    8.84 x 3.11 ft Lower level

  • Other

    7.15 x 3.45 ft Lower level

Thinking of Selling?

Find Out Your Home’s Value in Today’s Market!

No Email or Signup is required to view your home estimate.

estimate your home value

Contact Manoj Kukreja

Sales Representative,
Century 21 People’s Choice Realty Inc.,
Brokerage
(647) 576 - 2100

Manoj profile avatar

Estimated price

Date
Price
Change
2026-07-17
$563,186
1.46%

Mortgage Calculator

This data is for informational purposes only.

Mortgage Payment per month

Principal Amount

Interest

Total Payable

Amortization

Amortization

Closing Cost Calculator

This data is for informational purposes only.

Closing Cost Total for this property

Total Cash flow for purchasing this property

Down Payment(%)*
Additional information

Provincial Land Transfer Tax

Ontario Land Transfer Tax Rebate

Toronto Land Transfer Tax

Toronto Land Transfer Tax Rebate

PST on CMHC Insurance Premium

Lawyer Fees

$2,825

Government Registration Fee's

$164

Title Insurance

Closing Cost Total

Total Cash flow for purchasing this property

Provincial Land Transfer Tax

Ontario Land Transfer Tax Rebate

Toronto Land Transfer Tax

Toronto Land Transfer Tax Rebate

PST on CMHC Insurance Premium

Lawyer Fees

$2,825

Government Registarion Fee's

$164

Title Insurance

Down Payment(%)*

* A down payment of less than 20% is permitted only for first-time home buyers purchasing their principal residence. The minimum down payment required is 5% for the portion of the purchase price up to $500,000, and 10% for the portion between $500,000 and $1,500,000. For properties priced over $1,500,000, a minimum down payment of 20% is required.

Thinking of Selling?

Find Out Your Home’s Value in Today’s Market!

No Email or Signup is required to view your home estimate.

estimate your home value

Contact Manoj Kukreja

Sales Representative, Century 21 People’s Choice Realty Inc., Brokerage
(647) 576 - 2100

Manoj profile avatar

Recent Sold Listings in Goderich (Town), Goderich

Popular Cities